
3 bed House - End Terrace for Sale
Lilac Crescent, Blakelaw, Newcastle Upon Tyne
£199,950Share:
Description
- Immaculately presented 3 bedroom end terrace house
- Modern kitchen diner to the rear
- Downstairs w/c
- En-suite to bedroom 1
- Driveway to the front
- Garden to the rear
- Modern bathroom
- Overlooking communal green
- Gas central heating
- Sealed unit double glazed windows
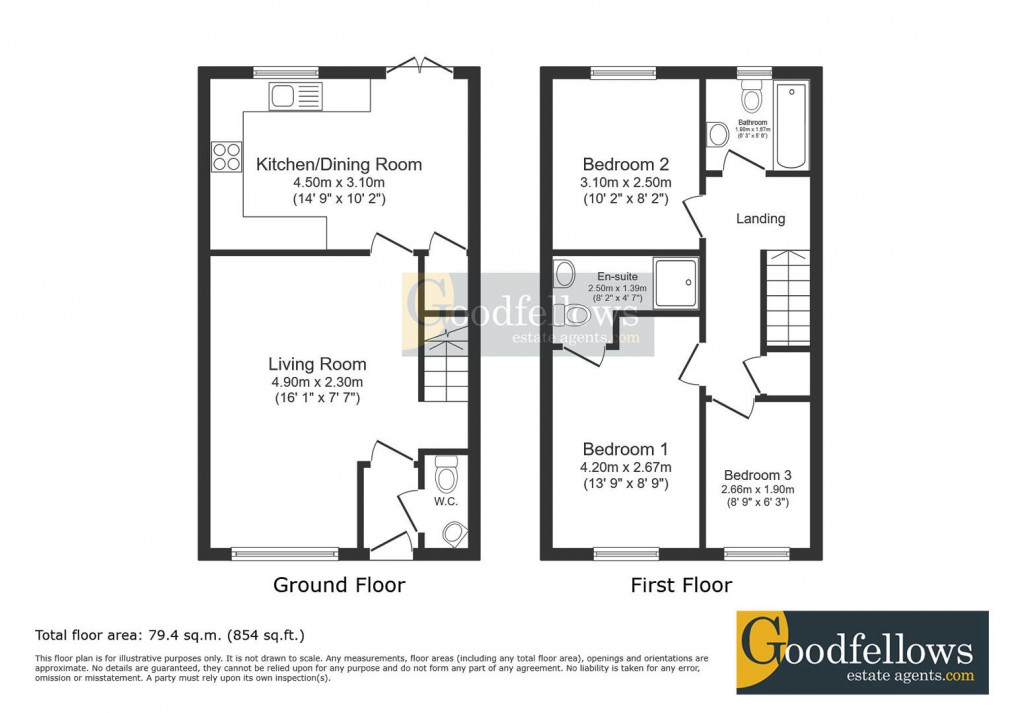
Immaculately presented 3 bedroom end terrace house over looking the communal green to the front, open plan Kitchen Diner, Downstairs w/c, En- Suite to Bedroom 1, Driveway and Garden. Situated on the modern development of Lilac Crescent in Blakelaw. Benfitting from gas central heating and sealed unit double glazed windows. Briefly comprising of an Entrance Hallway with laminate flooring leading to the Lounge which is to the front aspect and has stairs to the first floor. The open plan Kitchen Diner has French doors to the rear, wall and base units, worktop surfaces stainless steel sink and drainer unit, laminate flooring, storage cupboard housing the Combi boiler, plumbed for washing machine, integrate electric oven and gas hob with an extractor hood over. To the first floor the Landing has a loft hatch and a storage cupboard. The Bathroom has a bath, w/c, wash hand basin and tiled splash back. Bedroom 1 is to the front aspect and has an En-Suite Shower Room with a mains shower to the cubicle, wash hand basin, w/c, extractor and tiled splash back. Bedroom 2 is to the rear aspect, Bedroom 3 is to the front aspect.
Externally there is a block paved driveway to the front and gate access to the side leading to the rear garden which has lawn and paved areas.
Floorplan
To discuss this property call us:
Market your property
with Goodfellows Estate Agents
Book a market appraisal for your property today.