
3 bed House for Sale
Naworth Drive, Westerhope, Newcastle Upon Tyne
£165,000Share:
Description
- Three bedroom semi detached house
- Open plan breakfasting kitchen
- Separate utility area
- Modern bathroom
- Double width driveway
- Ideal for first-time buyers
- Nearby shops and bus routes
- Gas central heating
- Sealed unit double glazed windows
- Council tax band A
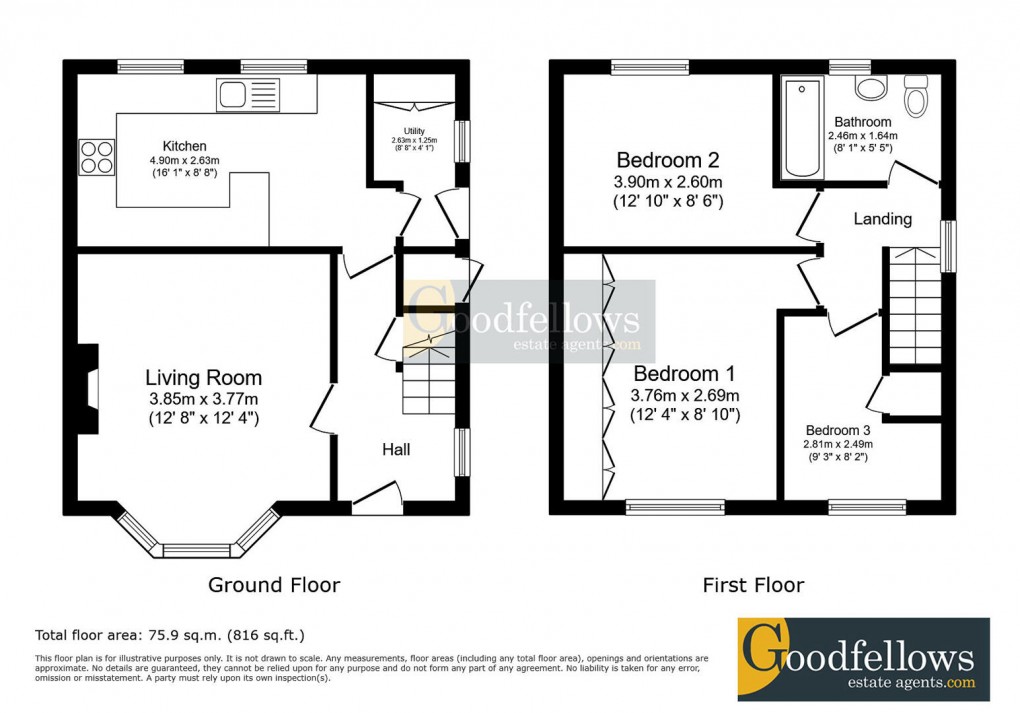
Well presented three bedroom semi detached house with an open plan breakfasting kitchen and a double width driveway, ideal for a first time buyer, situated on Naworth Road in Westerhope. Benefitting from gas central heating and sealed unit double glazed windows. Briefly comprising an Entrance Hallway with laminate flooring, storage cupboard and stairs to the first floor. Lounge ot the front aspect with a feature fireplace and shelving / storage to the alcoves. Open plan Breakfasting Kitchen to the rear with wall and base units, worktop surfaces and breakfast bar, stainless steel sink and drainer unit, integrated electric oven and laminate flooring. Separate Utility Area with plumbing for a washing machine, Combi boiler enclosed in the wall unit and door to the side aspect. To the first floor the Landing has a loft hatch with a pull down ladder to a part boarded loft. The Bathroom has an electric shower over the 'P' shaped bath which also has a shower screen, low level w/c, wash hand basin, heated towel rail, tiled walls and ceiling panels. Bedroom 1 is to the front aspect and has fitted wardrobes, Bedroom 2 is the the rear aspect, Bedroom 3 is to the front aspect and has a storage cupboard.
Externally to the front there is a double width block paved driveway and gate access to the side leading to the rear garden which is mainly lawned and has a patio area.
Floorplan
EPC
To discuss this property call us:
Market your property
with Goodfellows Estate Agents
Book a market appraisal for your property today.