
5 bed House for Sale
Runnymede Road, Darras Hall, Ponteland
£895,000Share:
Description
- 5 Bedrooms
- 3 Reception Rooms
- Breakfasting Kitchen
- Utility Room & Cloaks WC
- Garden Room / Conservatory
- En - Suite and Bathroom
- Garage
- About 0.37 Acres
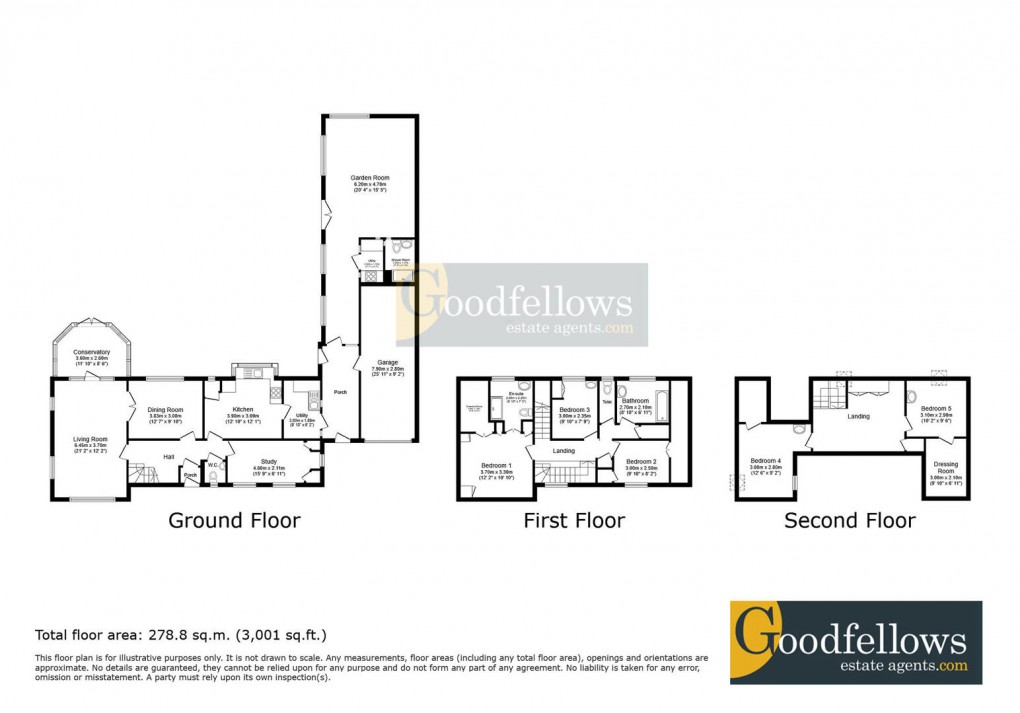
An extended five bedroomed detached house, thought to have originally been built in the 1950’s and occupying a magnificent plot extending to around 0.37 acres, situated on the sought-after, Runnymede Road. With many characterful features, this wonderful property offers further potential for modernising to the purchaser’s own taste and requirements. The charming, covered entrance leads to a lovely, panelled reception hall with cloakroom/wc and impressive staircase to the upper floor. The dual aspect Living Room with ornate fireplace leads to a pleasant, rear facing conservatory. There is a good-sized Dining Room perfect for formal entertaining and a delightful study, fitted with book shelving and storage cabinets. The Breakfasting Kitchen with hand-built units has a walk-in pantry and a range of appliances. There is also a utility room and spacious side hall which provides access to the garage. The generous sized garden room, with air conditioning unit has a small additional kitchen and wet room/wc. To the first floor the Main Bedroom is well fitted with an extensive range of fitted units, walk-in wardrobe and an en-suite shower room/wc. There are two further bedrooms, a family bathroom and a separate wc. To the second floor are a further two attic rooms, both with additional storage areas. The property stands in very private and well-tended gardens, fully stocked with a good range of trees, shrubs, plants along with a summer house.
Floorplan
To discuss this property call us:
Market your property
with Goodfellows Estate Agents
Book a market appraisal for your property today.