
2 bed Bungalow - Detached for Sale
Aldeburgh Avenue, Lemington Rise, Newcastle Upon Tyne
£260,000Share:
Description
- Detached Bungalow
- 2 bedrooms & 2 reception rooms
- No upper chain
- Conservatory
- Newly refitted kitchen and shower room
- Cul-de-sac
- Driveway and garage
- Enclosed westerly aspect garden
- Council tax band D
- EPC rating D
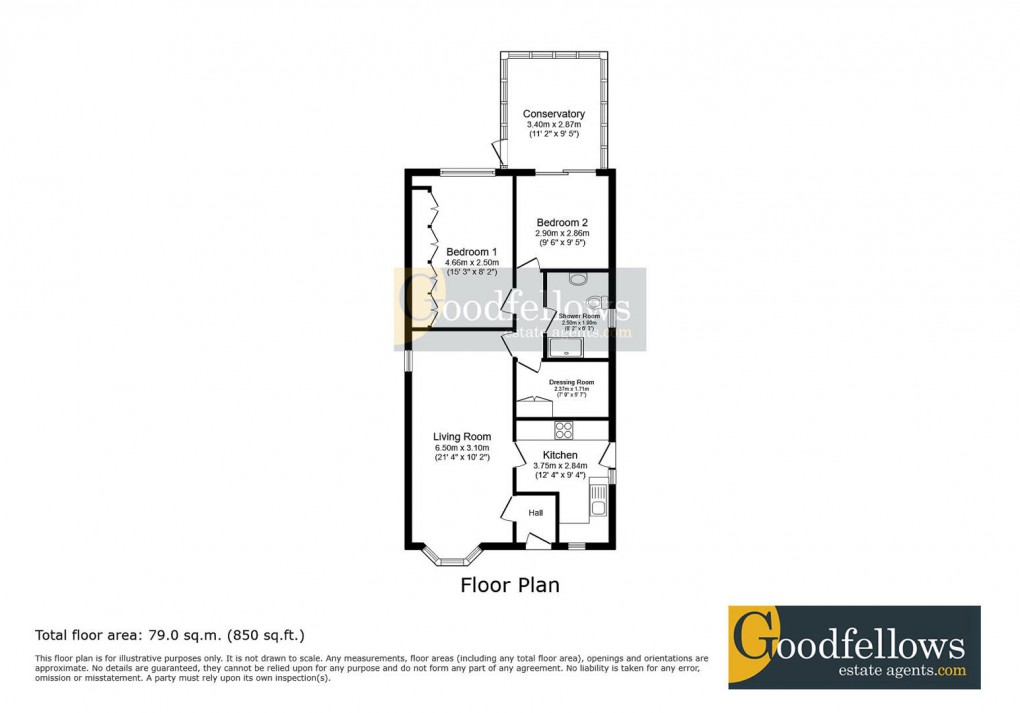
Two bedroom detached bungalow with a newly refitted kitchen and bathroom, situated within a cul-de-sac on the popular location of Lemington Rise. No upper chain involved and benefitting from gas central heating and sealed unit double glazed windows. Briefly comprising of an Entrance Hallway with laminate flooring, Lounge with a Bow window to the front, feature fireplace and laminate flooring. Kitchen with wall and base units, worktop surfaces, stainless steel sink and drainer unit, integrated electric oven and gas hob with an extractor hood over, integrated fridge, plumbed for a washing machine, laminate flooring, door to the side access. Shower room which has a walk-in double shower with paneled splash backs, vanity unit with a wash hand basin, low level w/c, laminate flooring, tiled walls and a heated towel rail. Dining Room with laminate flooring and patio doors onto the Conservatory which has tiled flooring and doors onto the rear garden. Bedroom 1 has fitted wardrobes, there is a further bedroom to the side aspect with laminate flooring and fitted wardrobes.
Externally to the front there is a lawned garden and driveway parking for up to 3 cars, leading to a single garage via an up and over door. To the rear there is a private and enclosed garden with lawn and paved areas which enjoys a Westerly aspect.
Floorplan
EPC
To discuss this property call us:
Market your property
with Goodfellows Estate Agents
Book a market appraisal for your property today.